
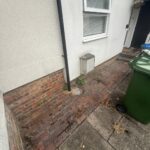
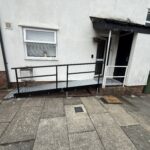

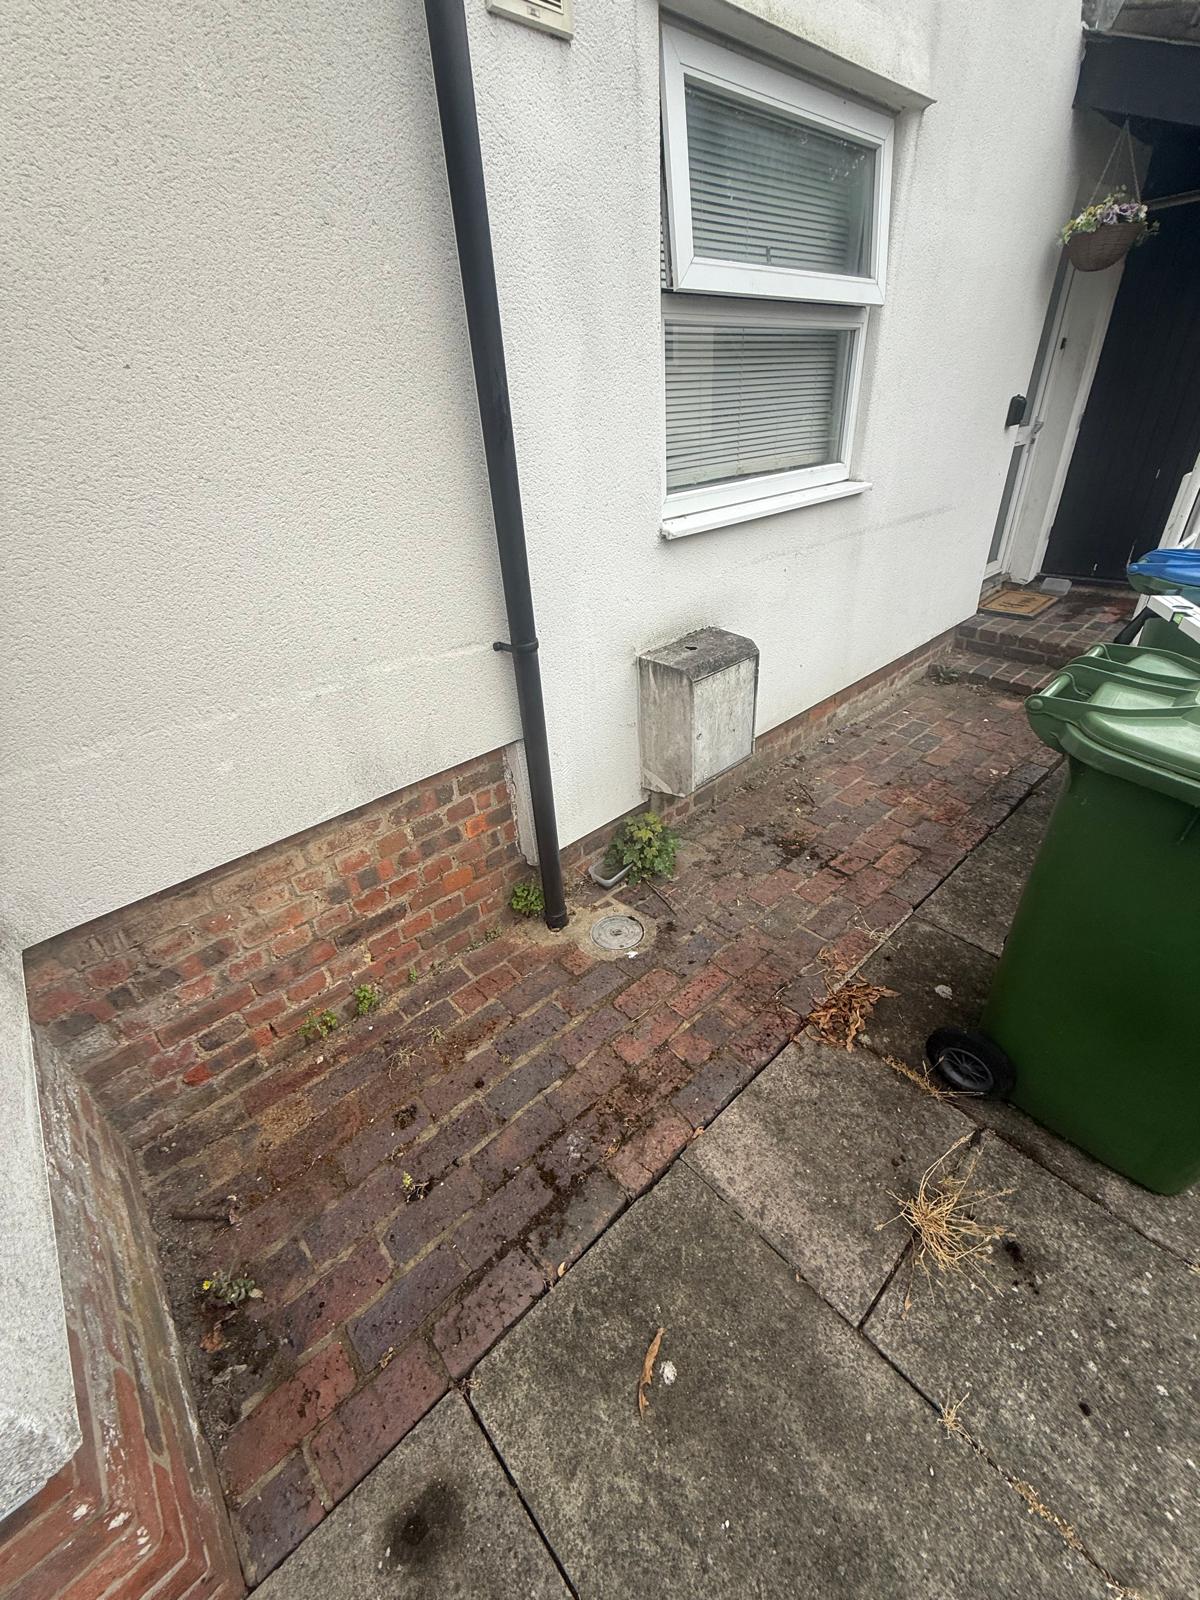


Access Allround was approached to deliver an access solution where space constraints and public highway restrictions presented several design challenges. The customer required a safe and practical modular ramp installation that would work within strict dimensional limits while remaining cost-effective.
Scope of Work
The project involved the supply and installation of a modular ramp system. Due to the ramp extending over a public highway, the maximum width was restricted to 900mm, as no permanent fixings were permitted in this area. In addition, the existing porch upstands created an obstruction that needed to be accommodated within the design.
Limited space on site also meant that a standard gradient could not be achieved, requiring a bespoke approach to ensure usability while working within the available footprint.
Installation
Threshold Platform Modification: The threshold platform was carefully cut to allow it to fit around the existing porch up-stands, ensuring a flush and functional transition into the property.
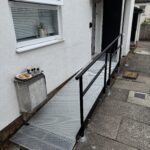
Ramp Construction: A modular ramp system was installed with a 1:11 gradient, chosen due to the restricted space available. While steeper than ideal, this provided the safest and most practical solution for the site conditions.
Wall-Hung Design: The ramp was wall-hung and fixed directly to the building. This removed the need for handrails, helping to keep the overall cost down while still maintaining a clean and effective access route.
Outcome
Despite the tight space constraints and public highway limitations, the completed installation provides a reliable and practical access solution. The bespoke modifications ensured the ramp fitted seamlessly into the existing structure, while the wall-hung design delivered a safe, cost-effective outcome. Overall, the project successfully improved access to the property within the limitations of the site.