


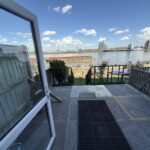
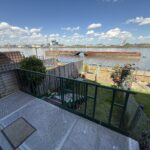
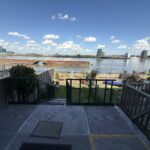
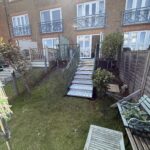


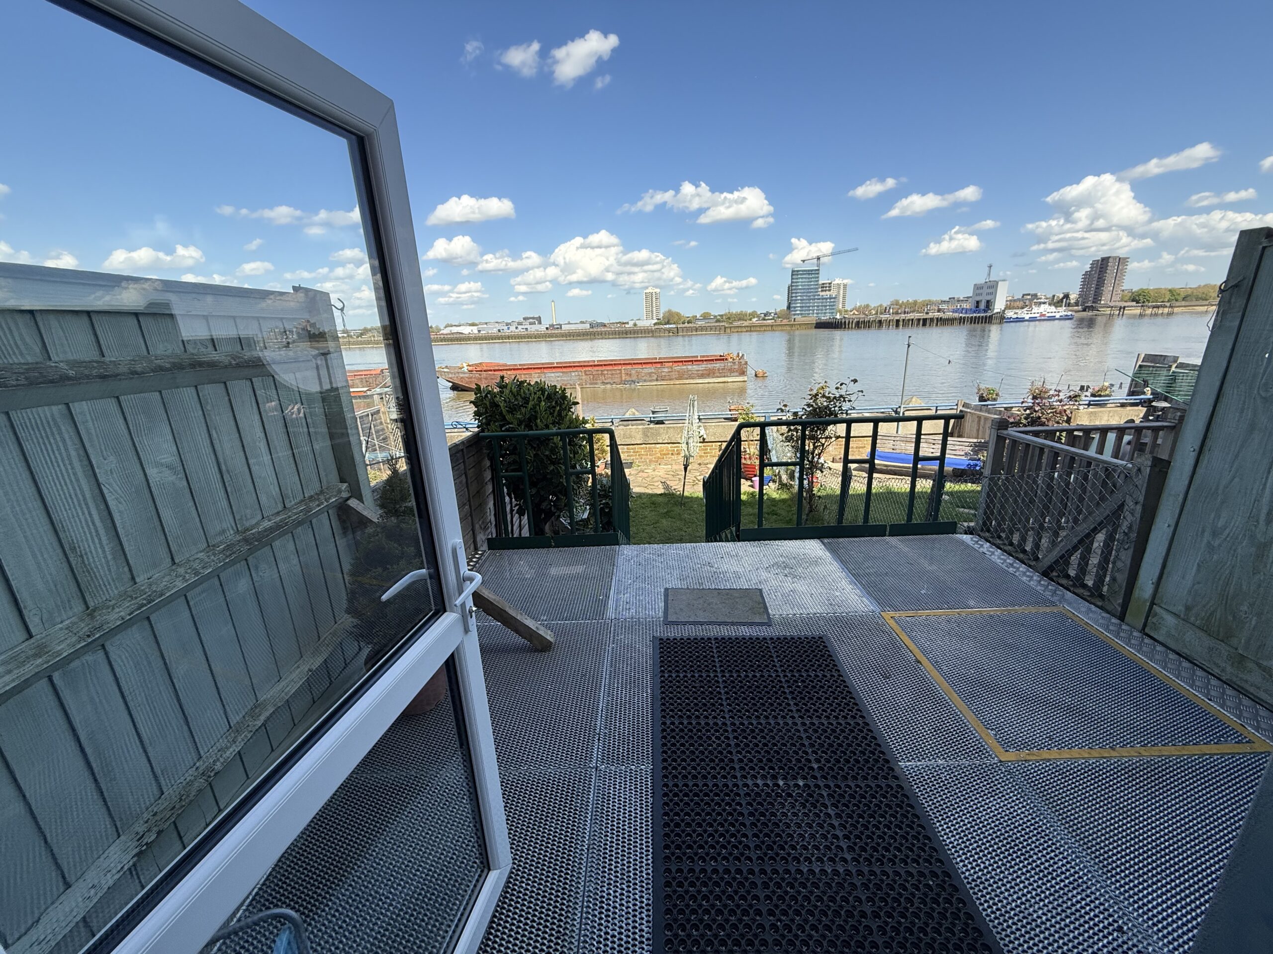
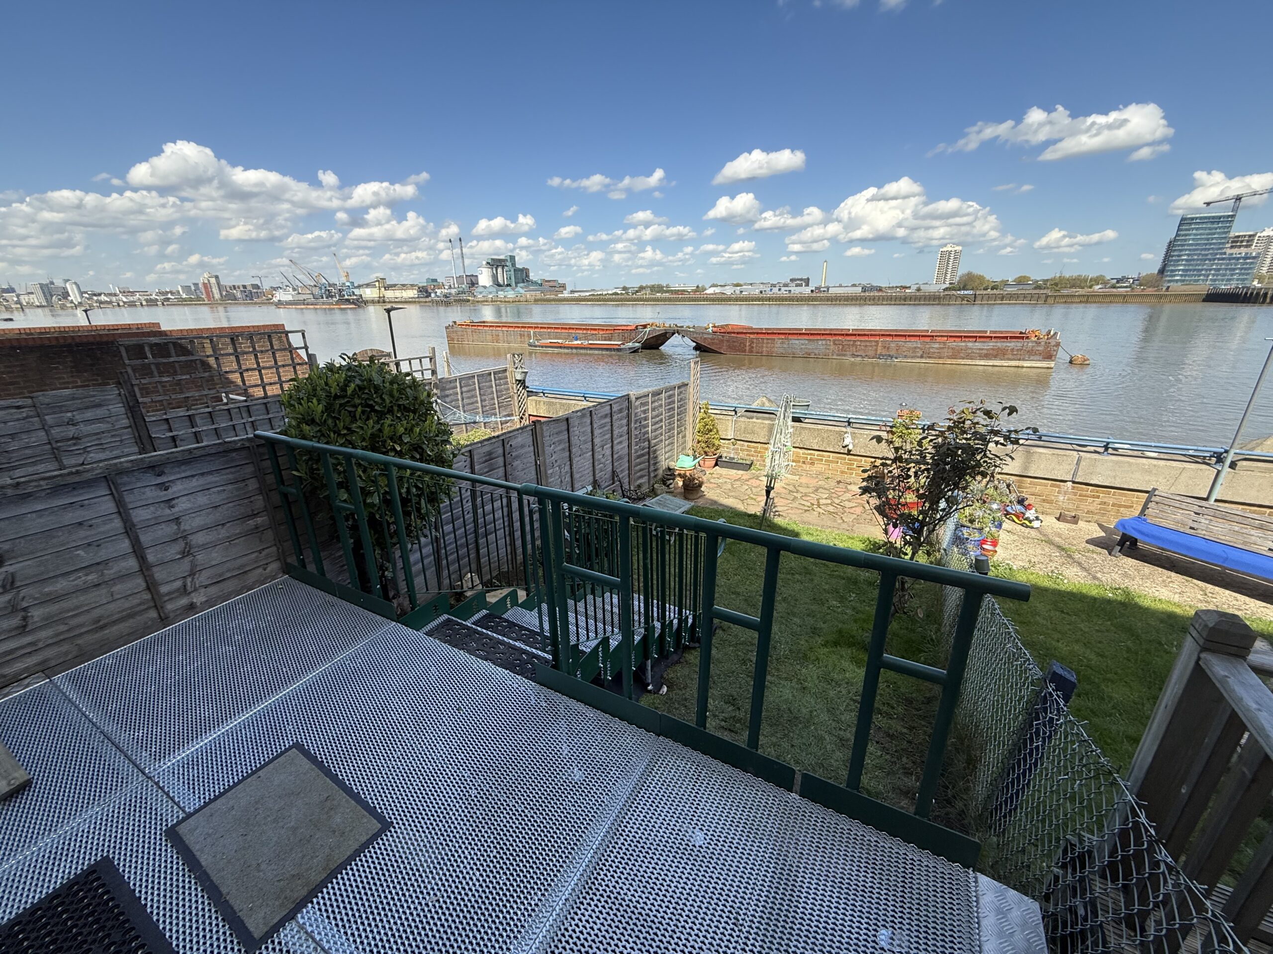

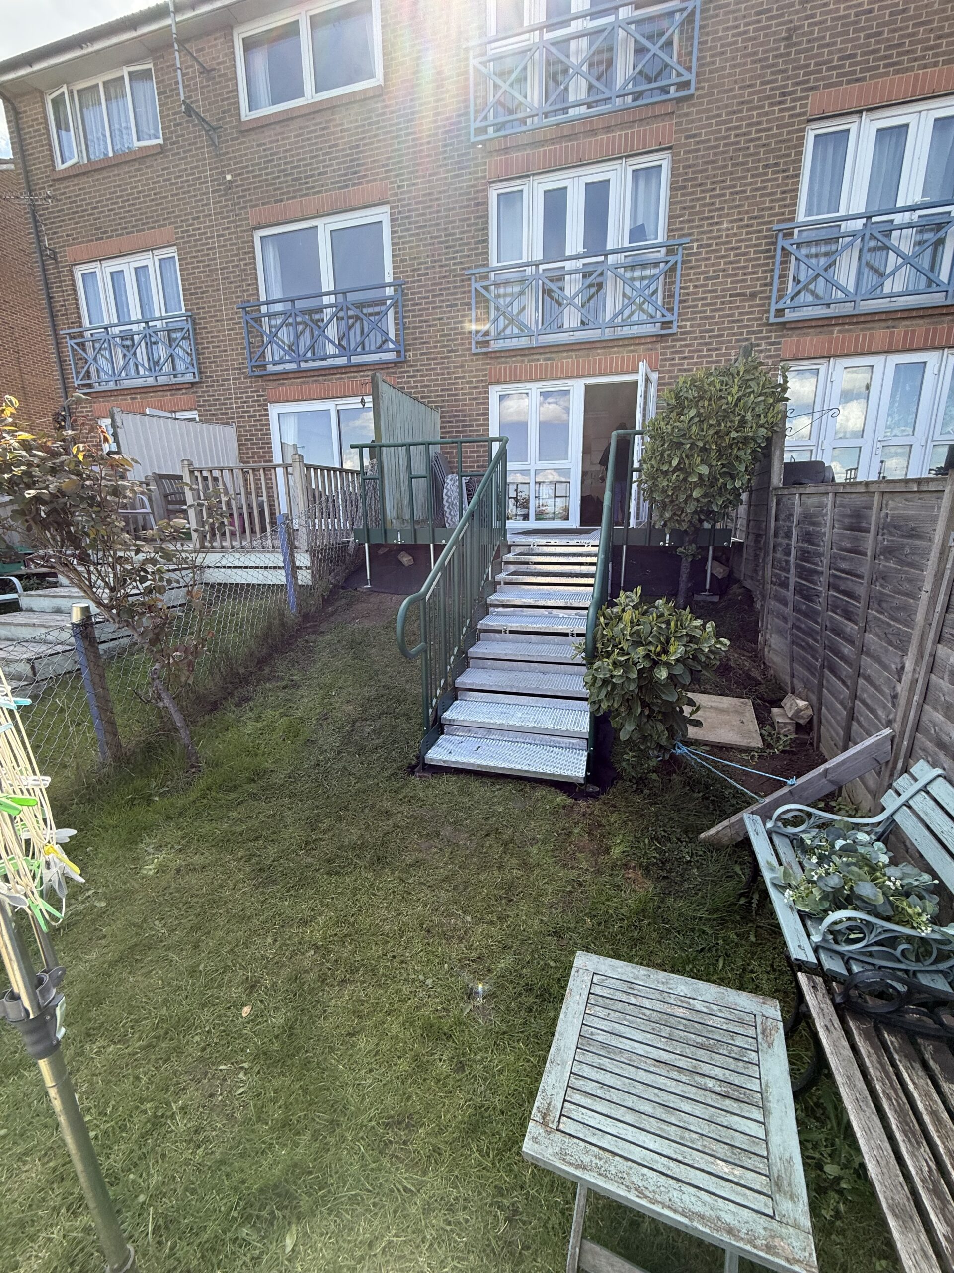
Access Allround was contacted by a homeowner in Greenwich, South London, who required a safer and more practical solution to access the lower section of their garden. The existing steps were no longer suitable and did not provide the level of safety and stability the client required for everyday use.
Scope of Work
The project involved the supply and installation of a modular platform and step system to create safe access from the upper garden level down to the lower section of the property.
A full site assessment was arranged to determine the most suitable layout and accurately calculate the required number of steps based on the height difference between the garden levels and the doorway access point.
The installation also needed to accommodate an existing inspection chamber within the area, ensuring future maintenance access would remain available once the new structure was installed.
Installation
Site Assessment and Planning
A detailed site survey was carried out to measure the height from the lower garden level up to the door threshold. These measurements allowed the team to design a safe and comfortable step configuration that would integrate effectively with the garden layout.
The overall design was discussed and agreed with the client prior to installation to ensure the finished system met both practical and aesthetic requirements.
Bespoke Access Hatch Fabrication
As part of the installation, a bespoke hatch section was manufactured and incorporated into the platform design. This ensured continued access to the existing inspection chamber whenever required without compromising the safety or appearance of the new structure.
Platform and Step Installation
The modular platform and steps were installed to provide secure and reliable access between the two garden levels. During the installation process, the client decided they would prefer the steps to be positioned centrally rather than in the originally agreed location.
Thanks to the flexibility of the modular system, the layout was successfully reconfigured on-site to accommodate the client’s revised preference without causing delays to the installation process.
Landscaping Coordination
The client chose not to proceed with the optional shingle finish beneath the platform and steps, as separate landscaping works had already been arranged following completion of the installation. Plans were in place for landscapers to construct a new sleeper wall around the area and introduce new planting to enhance the overall garden design.
Outcome
The completed installation provided the client with a safe, stable, and practical access solution between the upper and lower garden areas.
By carrying out a detailed site assessment and incorporating bespoke features such as the inspection chamber hatch, the final design was tailored specifically to the property’s requirements. The adaptability of the modular system also allowed late design changes to be accommodated quickly and efficiently, ensuring the client received a finished installation that matched their preferred layout without impacting the project timeline.