



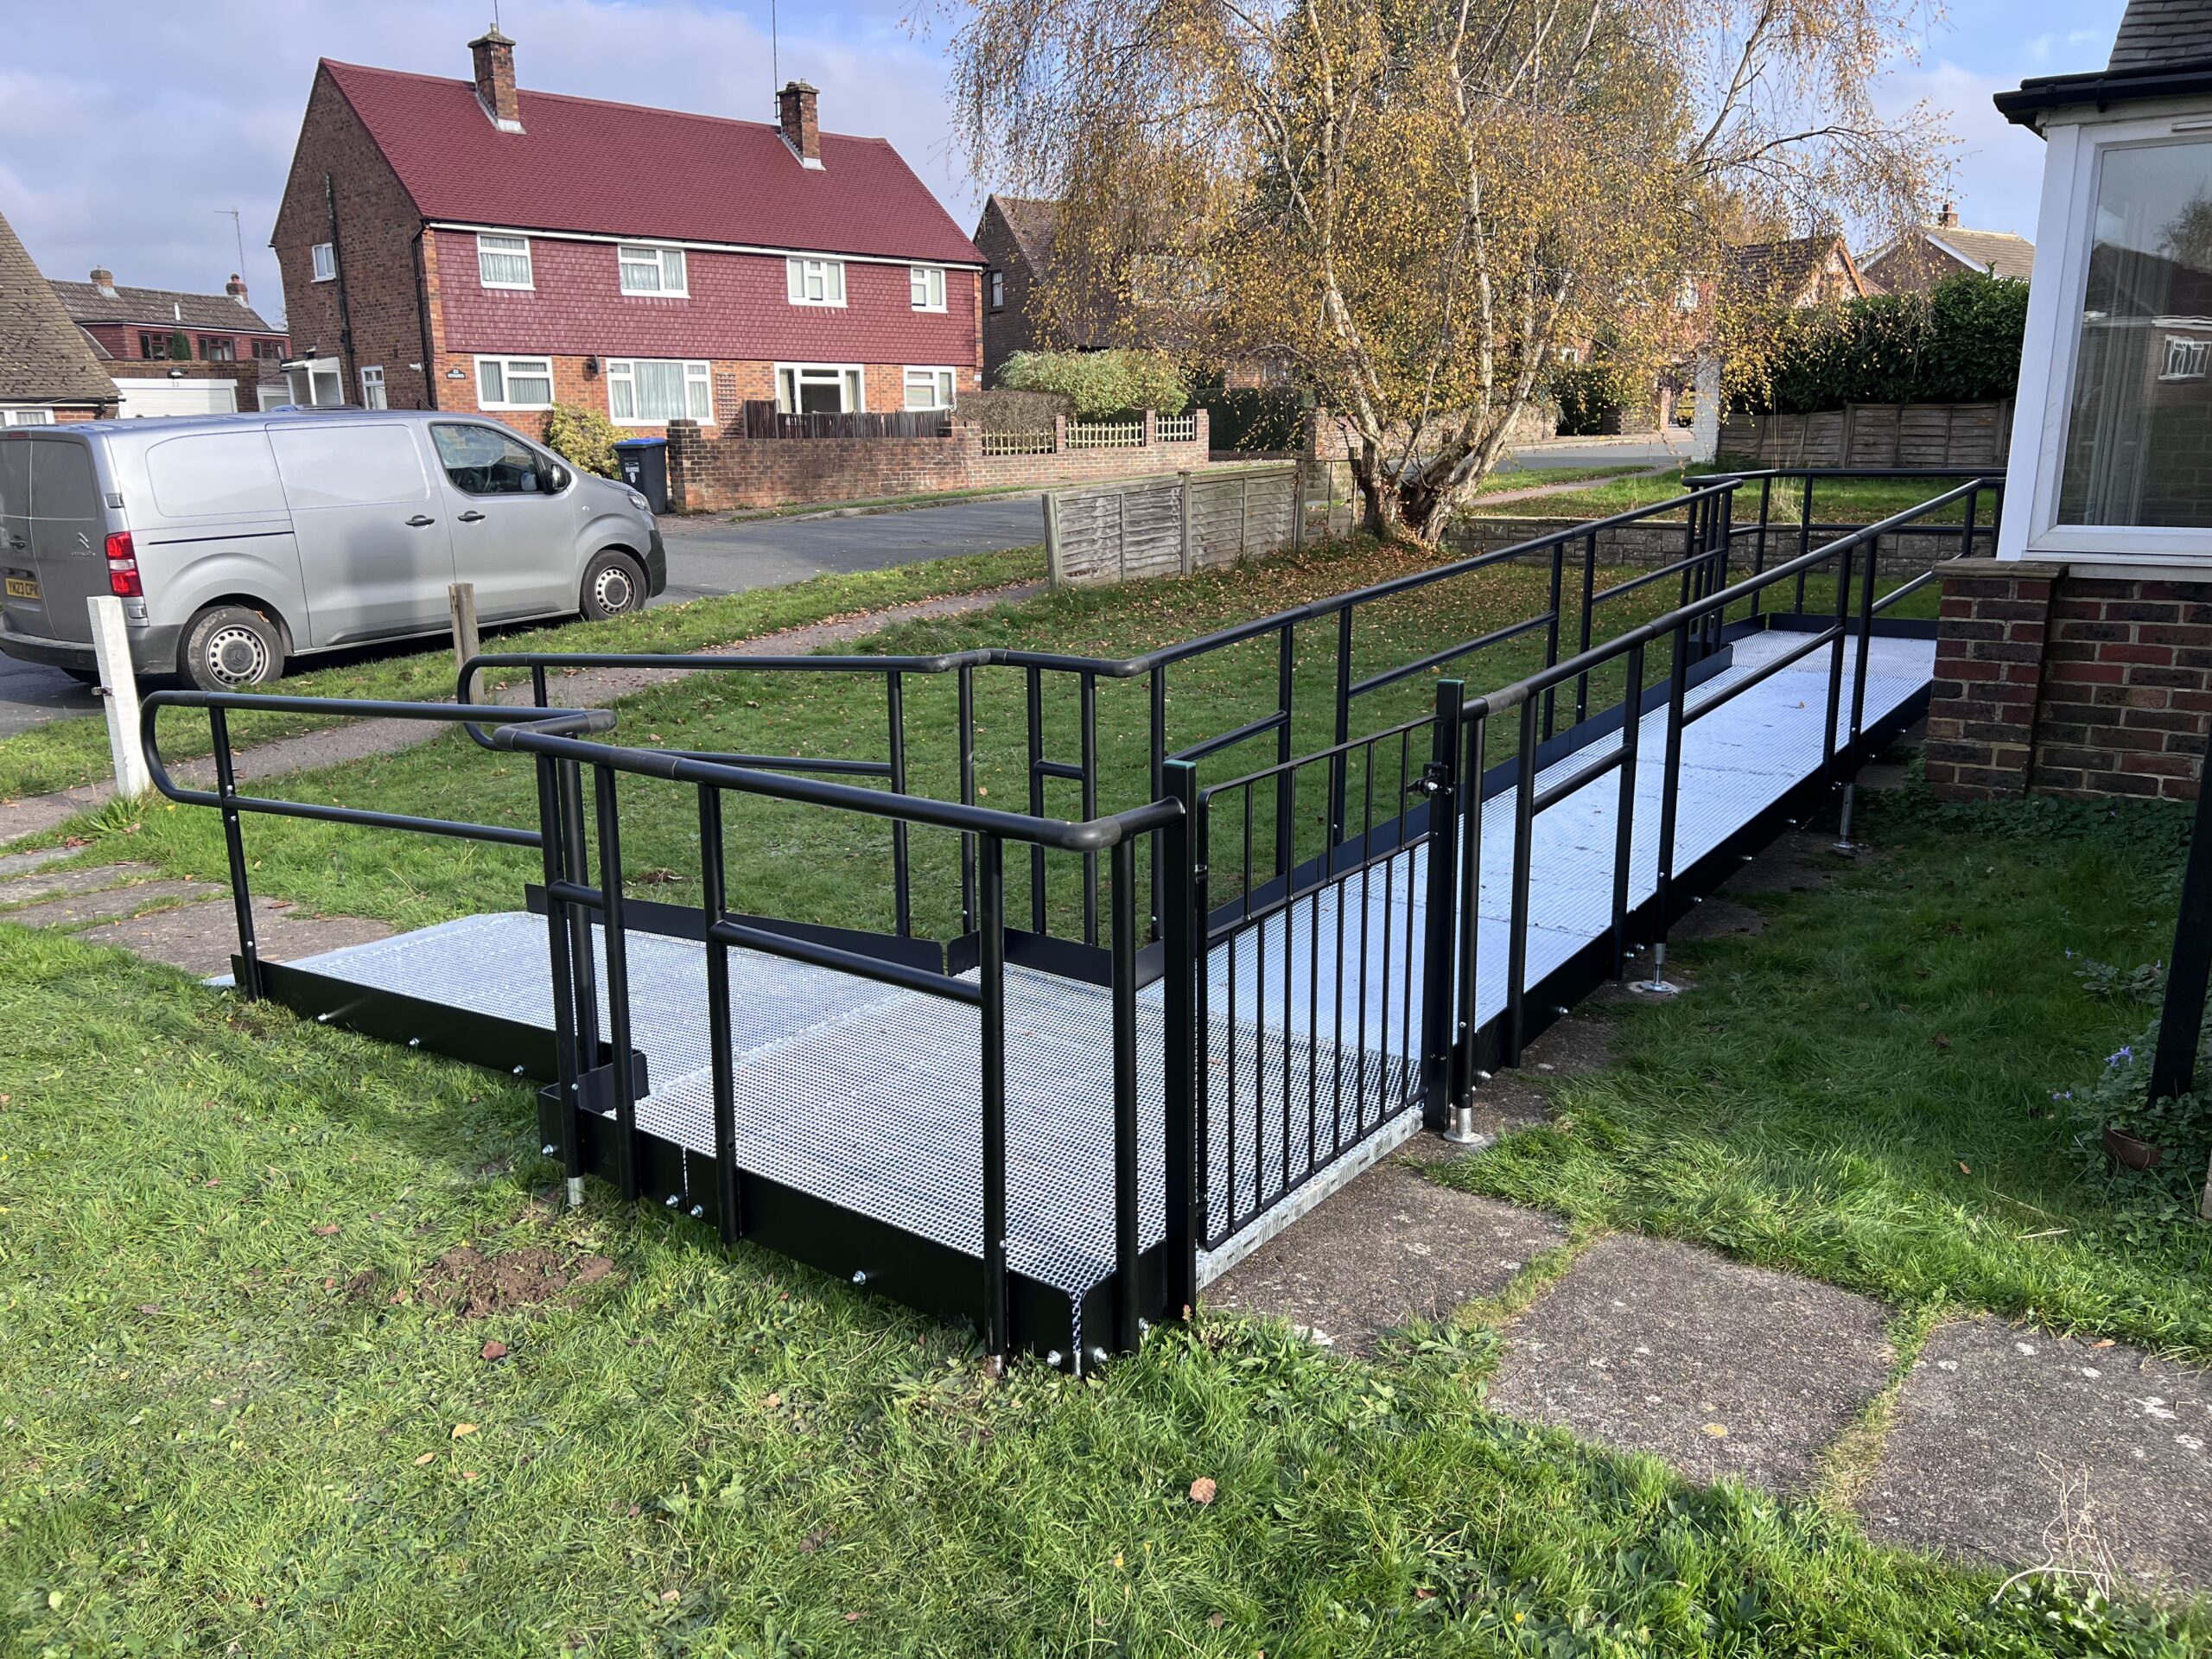

Access Allround was contacted by a homeowner in Crawley Downs, West Sussex, who required a safe and practical ramp solution to improve access to their property. The client needed a reliable wheelchair-friendly access route to the front entrance while maintaining access around the side of the house and working within a set budget.
Scope of Work
The project involved the supply and installation of a modular ramp system to the front garden area of the property. A full site assessment was carried out to determine the most suitable ramp layout, ensuring the system would integrate with the existing pathway while providing safe and comfortable access for everyday use.
Due to the wider-than-average doorway area, a larger threshold platform was required to provide enough manoeuvring space for the client. The client also wanted to maintain side access to the property, which needed to be incorporated into the overall design.
Installation
Site Assessment and Planning
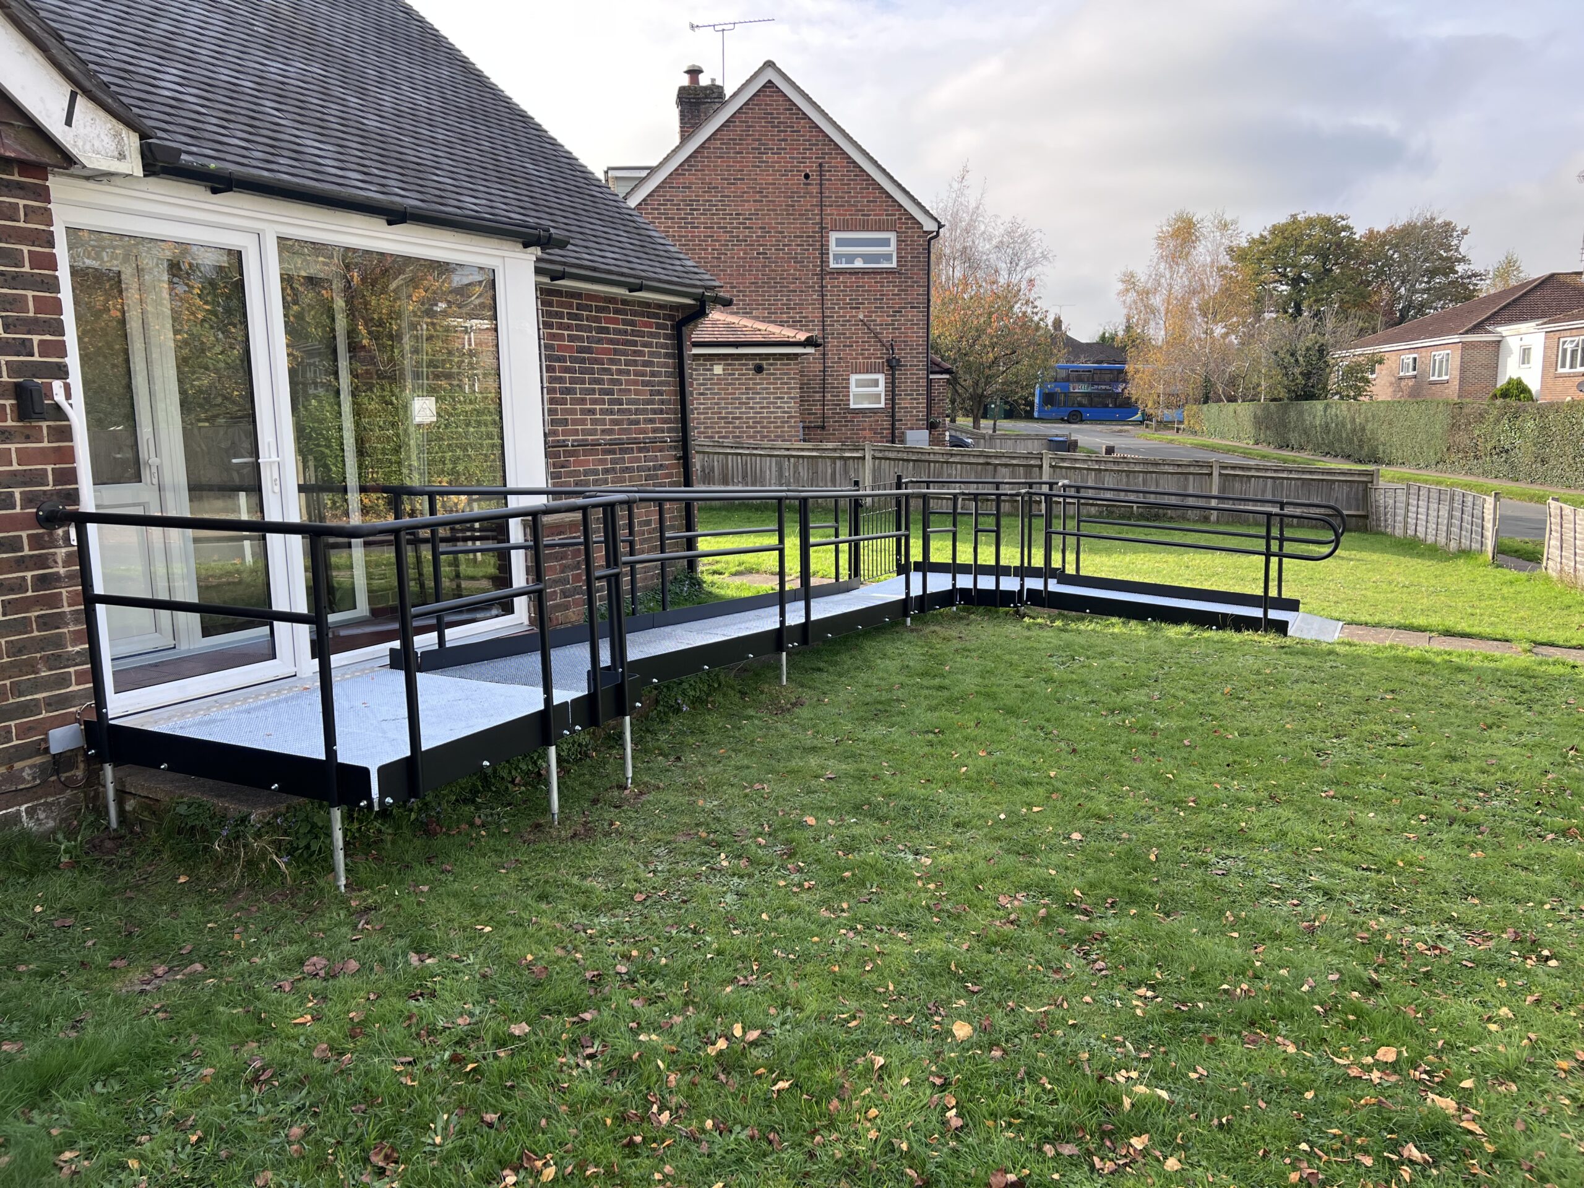
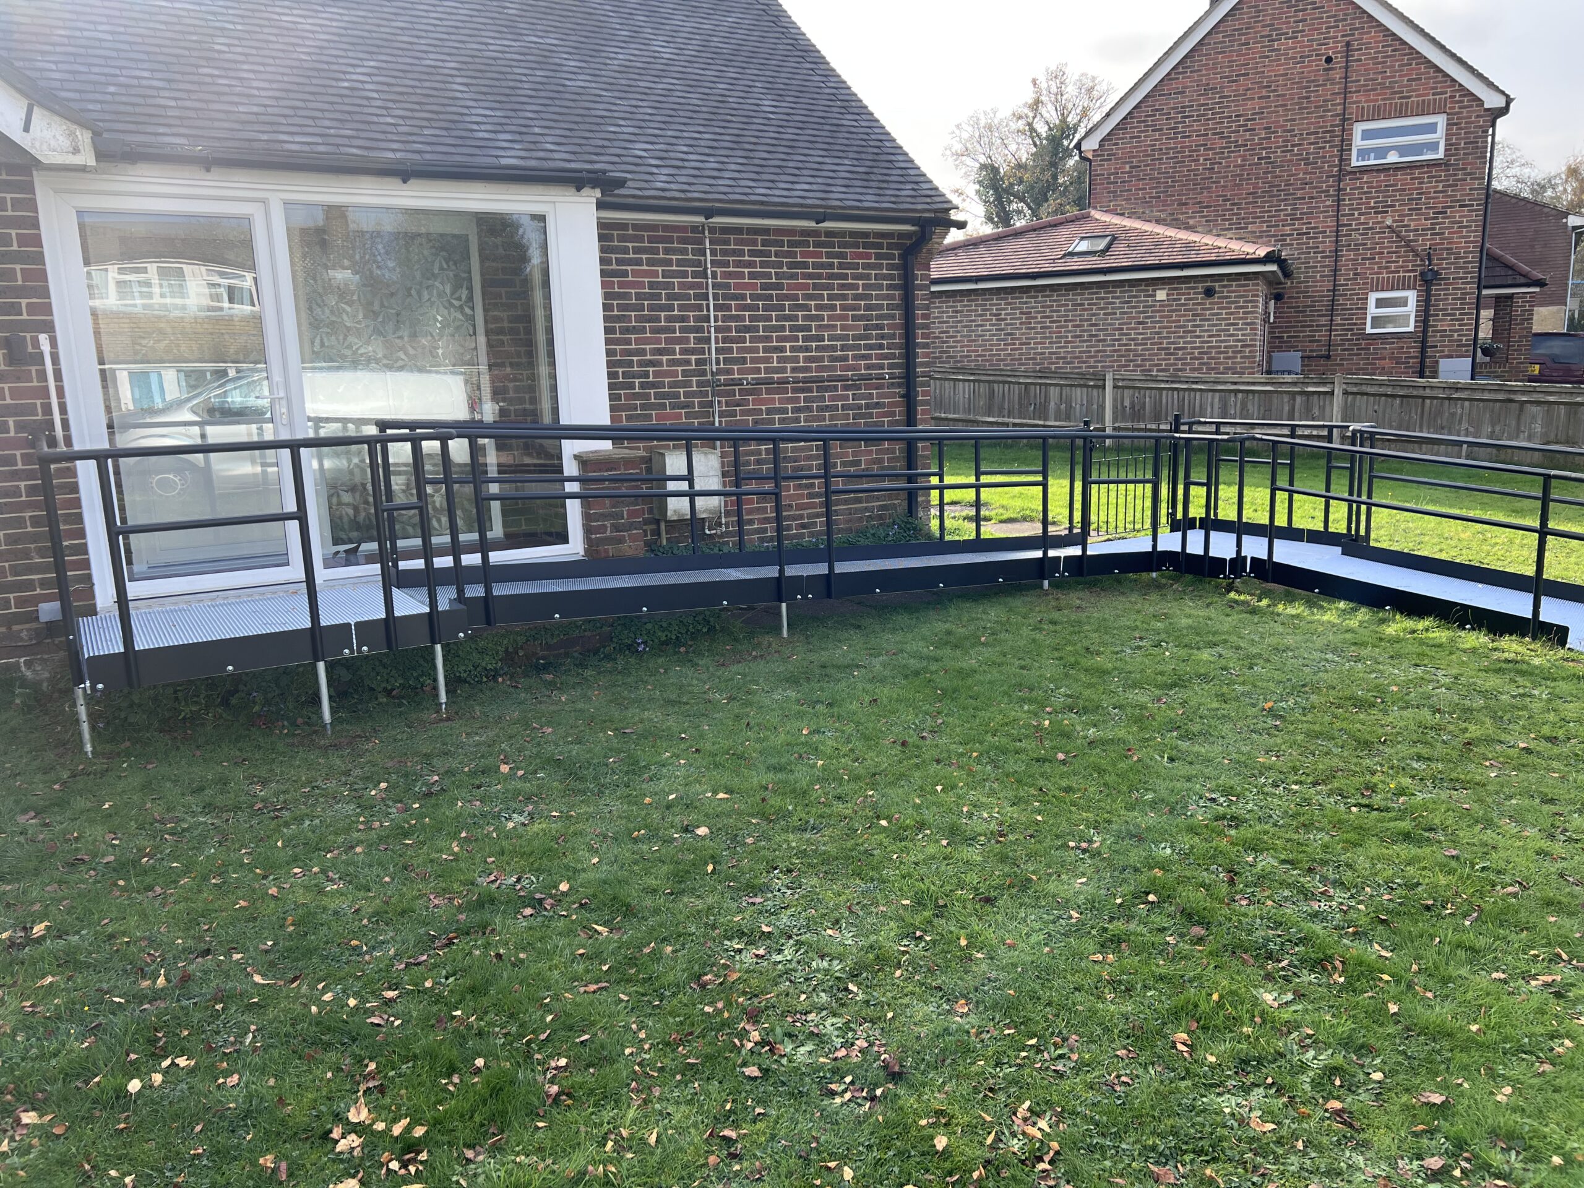
A detailed site assessment was completed to establish the most practical ramp configuration for the property. Working closely with the client, the ramp was designed to run down the side of the house while remaining positioned on top of the existing pathway. This approach minimised disruption to the surrounding garden area and created a neat, practical access solution.
Threshold Platform Installation
Because the entrance area was wider than standard, a 1500mm x 1500mm threshold platform was installed at the doorway. This provided a stable and spacious area for the client to comfortably manoeuvre and safely access the entrance.
Ramp Construction
The modular ramp system was installed running alongside the property, following the existing pathway layout. To ensure the client could still access the side of the house, an access gate was also incorporated into the installation.
During the installation process, it became clear that an existing step was no longer required as part of the completed layout. This allowed the step to be removed from the project scope, resulting in a small cost saving for the client.
Finishing Options
The client decided not to proceed with the optional weed membrane and shingle finish in order to keep the project within budget. The benefits of the maintenance-free option were discussed during the planning stage, and alternative maintenance arrangements were agreed, with a gardener expected to manage the area beneath the ramp when required.
Outcome
The completed installation delivered a safe, practical, and cost-effective access solution tailored to both the property layout and the client’s budget requirements.
By carefully designing the ramp to follow the existing pathway and incorporating side access into the structure, the finished system provides smooth and reliable access to the property while maintaining the functionality of the surrounding space. The larger threshold platform and customised layout ensure the ramp remains safe, comfortable, and convenient for everyday use.